
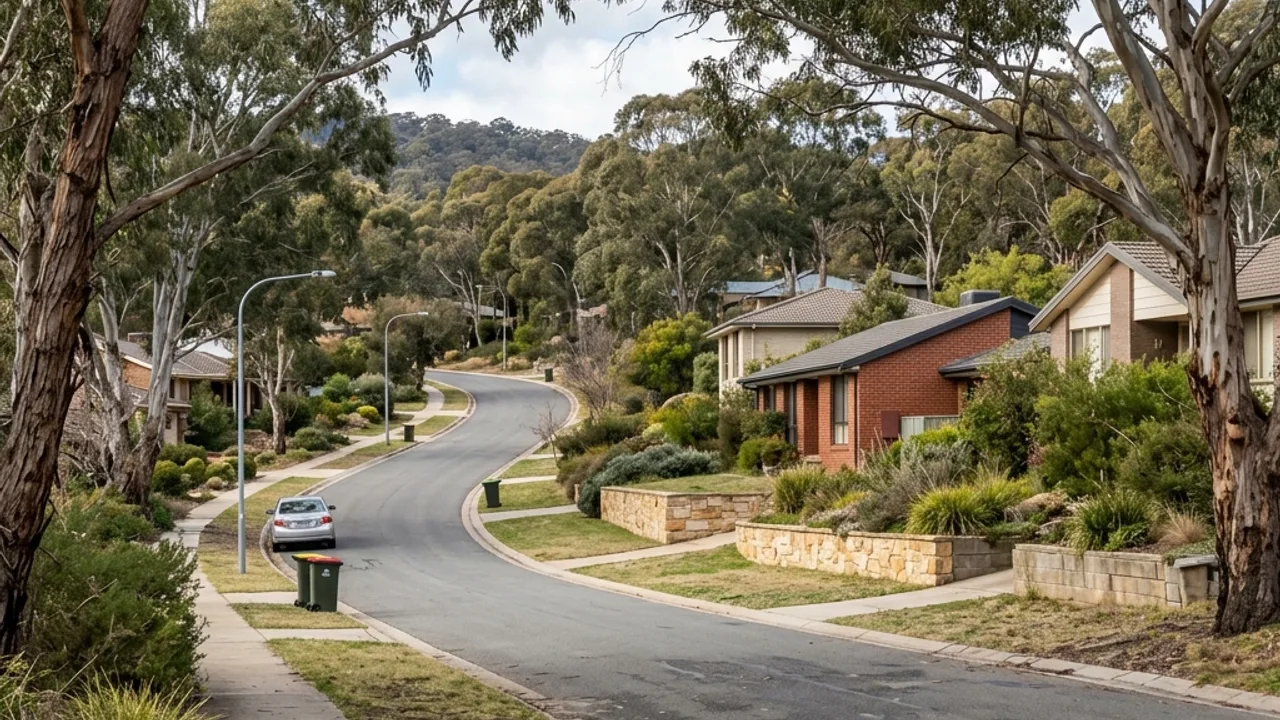
Residential grade relevant to retaining walls in O'Connor

Canberra ACT 2602

Retaining walls in O'Connor

Inner-north blocks with established gardens and ridge influence where access width, tree roots, services and neighbouring structures should be mapped.

O'Connor grade and property checks

O'Connor properties can involve changing grade, established gardens and wall interfaces that are specific to the block. Measure the maximum retained height and follow the broader landform beyond the visible face, including the ground above the crest and below the toe.

For properties approached from Macarthur Avenue, Miller Street, Dryandra Street, begin with the place a vehicle can stop safely and legally. Walk from there to the wall, photographing any gate, stair, tight turn, low eave or surface that changes how soil and materials can move through the O'Connor property.

If rain has just passed through O'Connor, take photographs while the water pattern is still visible. Follow runoff from downpipes and paving towards wet ground, erosion and the apparent low point. The wall detail still needs filter separation and a practical, lawful stormwater destination.

Access, water and nearby loads

O'Connor Ridge Nature Reserve, O'Connor Shops, O'Connor Cooperative School locate the broader O'Connor area, while the assessment remains property-specific. Neighbouring localities include Lyneham, Turner, Bruce; no suburb-wide soil or approval assumption should replace site evidence.

O'Connor ridge-influenced blocks can place walls close to mature gardens, service routes and neighbouring structures. Around Dryandra Street, a rear terrace may be separated from the street by stairs and a long side path.

Measure that carry, mark visible service pits and include the neighbour's ground level when a wall follows the boundary.

Preparing the O'Connor site details

Start at the street and follow the actual construction route to the wall. For properties reached from Macarthur Avenue, Miller Street, Dryandra Street, a quote still needs the parking position, gate width, sharp turns, stairs, eaves and surfaces that must be protected. Photograph each constraint with a scale where practical.

At the wall, mark the highest level difference and divide a long run into sections. Include the land above the crest towards Lyneham or the relevant uphill direction, plus the toe below. A driveway, building, tree, fence or second terrace outside a close photograph may carry the fact that changes the design response.

After rain, inspect the O'Connor site again. Record downpipes, paved flows, sediment, persistent dampness and any apparent outlet before naming the cause. Conditions can differ even around O'Connor Ridge Nature Reserve, so approval, ground and drainage questions depend on measurements from the property itself.

Site ledger

Retaining wall Canberra: six facts to record

Use these six observations to describe a retaining wall in O'Connor clearly before a provider inspects the property.

  1. 01 — Grade

    Start the O'Connor property notes with the maximum retained height, then show how this wall sits within the broader cut-and-fill relationship.

  2. 02 — Loads

    Nearby loads can change the O'Connor property design. Photograph driveways, buildings, fences, trees, pools and other walls near the crest.

  3. 03 — Water

    Water can be as important as the O'Connor property structure. Trace wet zones, downpipes, paved runoff and a possible lawful destination.

  4. 04 — Access

    Access may control the O'Connor property method. Measure gates, turns, steps, overhead limits and the distance from the street.

  5. 05 — Boundaries

    Boundary conditions around the O'Connor property need a measured record. Confirm the surveyed line, neighbouring levels, fences and shared structures.

  6. 06 — Approval path

    Check the O'Connor property against current building-approval guidance, then examine development approval as a separate question.

Separate observations from assumptions

Measurements and clearly noted unknowns give a provider a reliable starting point for the O'Connor property. A wet patch is evidence while its source remains a question. Movement may be visible, but buried posts or footings still need investigation.

Keep the two approval checks distinct

Canberra building approval and development approval use different tests. Record the O'Connor property height, cut and fill, boundary position and nearby structures. An exemption under one pathway does not establish an exemption under the other.

Ask for a traceable scope

The written scope for the O'Connor property should name the system, design roles and excavation. It should also cover spoil, drainage, outlet work, inspections and restoration. Any provisional item should identify the condition that could change the method or programme.

Systems worth comparing

Retaining wall questions in O'Connor

What site details help with Oconnor?
A useful enquiry about Oconnor starts with the wall length, maximum retained height and broad slope. Wide photographs of the Oconnor site should also show nearby loads, boundaries, wet areas and access.
How should drainage be checked for Oconnor?
Drainage around the Oconnor site should be reviewed after rain. Identify downpipes, paved runoff and the low point, then ask how filter separation, pipe fall and any collection line serving the Oconnor site reach a workable outlet.
Could Oconnor need engineering?
The Oconnor site may need engineering where load, movement, height, nearby structures or uncertain ground are relevant. A project-specific assessment should confirm the Oconnor site path.
What access notes improve an enquiry about Oconnor?
Measure access to the Oconnor site at the narrowest gate and photograph steps, turns, eaves and visible services. Explain how soil and materials for the Oconnor site could move between the parking point and the wall.
How should quotations for Oconnor be compared?
When comparing quotations for the Oconnor site, check design responsibility, excavation, spoil and drainage. A complete Oconnor site scope should also separate approvals, temporary support and restoration from provisional allowances.

Talk to a specialist

Describe your O'Connor retaining wall site

Share the details and we will help you take the next step with confidence.