
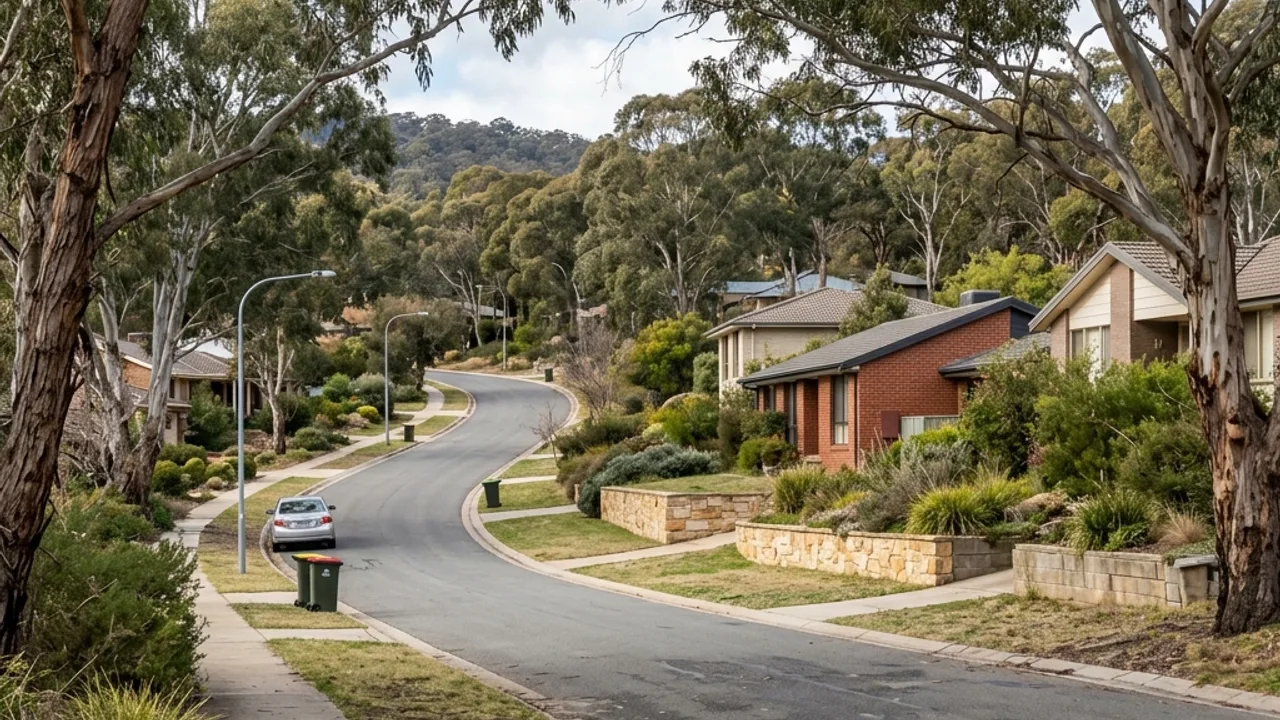
What the ground in Deakin tends to do
Deakin's grades are generally gentler than the ridge suburbs, which changes the nature of the work rather than removing it. Walls here are more often about creating usable level garden and managing a driveway or path than about holding a substantial cut. That tends to put the emphasis on finish, on protecting what already exists, and on drainage that has to be discreet.
The constraint that defines most Deakin jobs is what must survive the process. Established trees, finished paths, mature hedging and carefully built landscaping all sit in the working zone, and their protection is a real scope item rather than a courtesy. Decide what has to remain usable throughout, and record it, before the excavation line is fixed.
Approach from Adelaide Avenue is arterial and unsuited to unloading, so the practical access is from Hopetoun Circuit, Denison Street and the local network behind. Establish where a truck can legally and safely stop, then walk the route to the wall. Service routes through these blocks are often established and worth marking before anything is dug.
Access, water and boundaries here
Drainage here has to end somewhere that will not stain or scour a formal garden edge, which narrows the options more than the hydraulics do. Trace the existing stormwater arrangement first; on established properties there is usually one, and connecting into a known system is generally better than creating a new discharge point across a finished surface.
Because so much of the value on these blocks is in the landscape rather than the structure, reinstatement deserves to be specified rather than assumed. A scope that covers excavation and the wall but leaves restoration of paths, planting and lawn as a provisional item is not comparable with one that prices it, and the difference between the two quotes is not the wall.
Deakin blocks can combine older walls, diplomatic-area landscaping and carefully finished paths. A side excavation near Hopetoun Circuit may need tree, service and surface protection long before the wall system is decided. Record where materials could be staged without blocking access, and show any wall or paving that belongs to a neighbouring level.
Royal Australian Mint, Deakin Shops, Calvary John James Hospital locate the wider area, and Yarralumla, Forrest, Curtin adjoin it. None of that substitutes for measurements taken on your own block.