
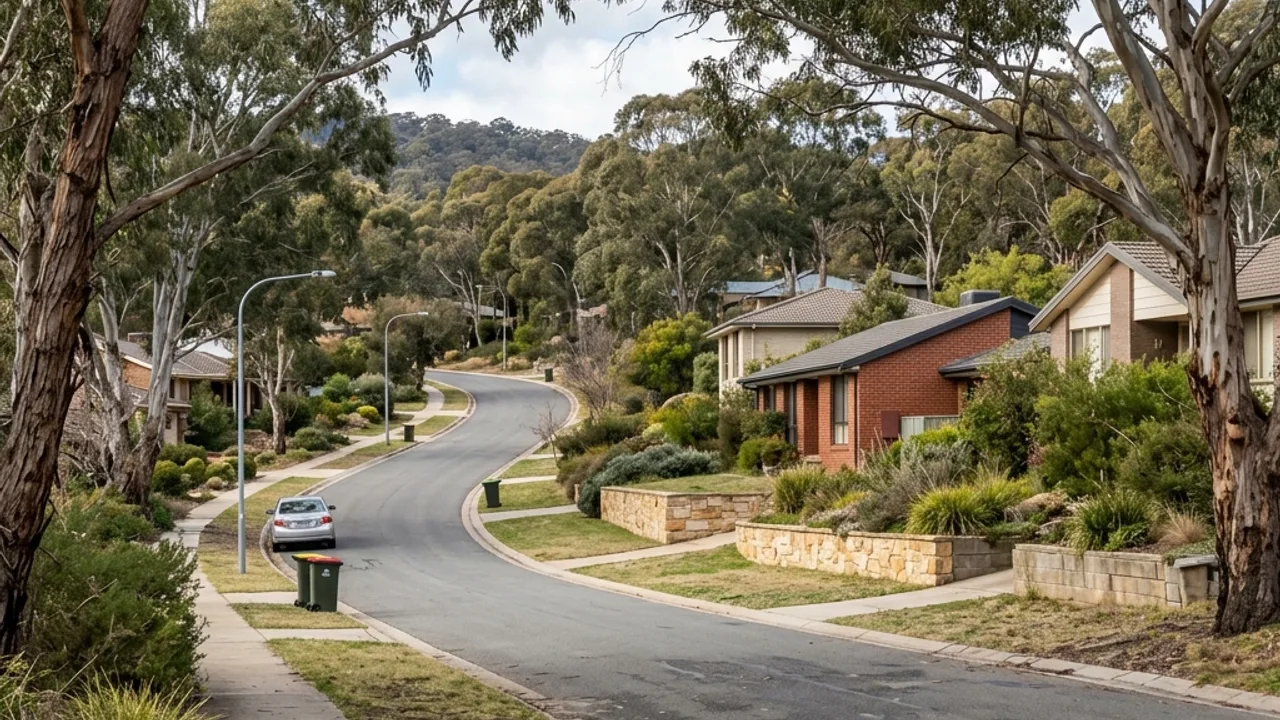
What the ground in Kaleen tends to do
Kaleen is Belconnen-district stock on relatively gentle ground, and the retaining challenge here is usually length rather than height. Long boundary walls and broad garden terraces are common, which changes the problem: a low wall running thirty metres is a different job to a tall wall running five, even though the retained height sounds modest.
Length means variation. Over a long run the retained height changes, the ground conditions can change, and access to one end may be nothing like access to the other. Divide the wall into sections and measure each one rather than quoting a single height, because a wall priced on its average is priced wrongly at both ends.
Access from Maribyrnong Avenue, Ellenborough Street and Baldwin Drive is generally straightforward at the street, and the question is whether machinery can get around the house to the far end of the run. Photograph where the wall passes sheds, trees and paving, and establish whether spoil can be removed directly or has to travel back around the building.
Access, water and boundaries here
On flatter ground water does not drain itself, which is the specific risk here. A long wall on a gentle grade may have very little fall available for a collection line, and finding enough of it to reach a lawful outlet can be the hardest part of the design. Establish the available fall early, because it may determine where the wall can discharge and therefore how it is built.
Long boundary walls also raise the neighbour question more often than short garden terraces do. Where the wall sits on or near the surveyed line, ground levels on both sides matter to the design and to the ACT approval tests. Confirm the surveyed position rather than working from the existing fence.
Kaleen's established northern blocks can involve long boundary walls and broad garden terraces. The length offers room for changing heights, soil conditions and access points, so divide measurements into sections. Photograph where the wall passes sheds, trees or paving, and identify whether spoil can be removed directly or must travel around the house.
Kaleen Plaza, Kaleen Playing Fields, Maribyrnong Primary School locate the wider area, and Giralang, Bruce, Lawson adjoin it. None of that substitutes for measurements taken on your own block.