
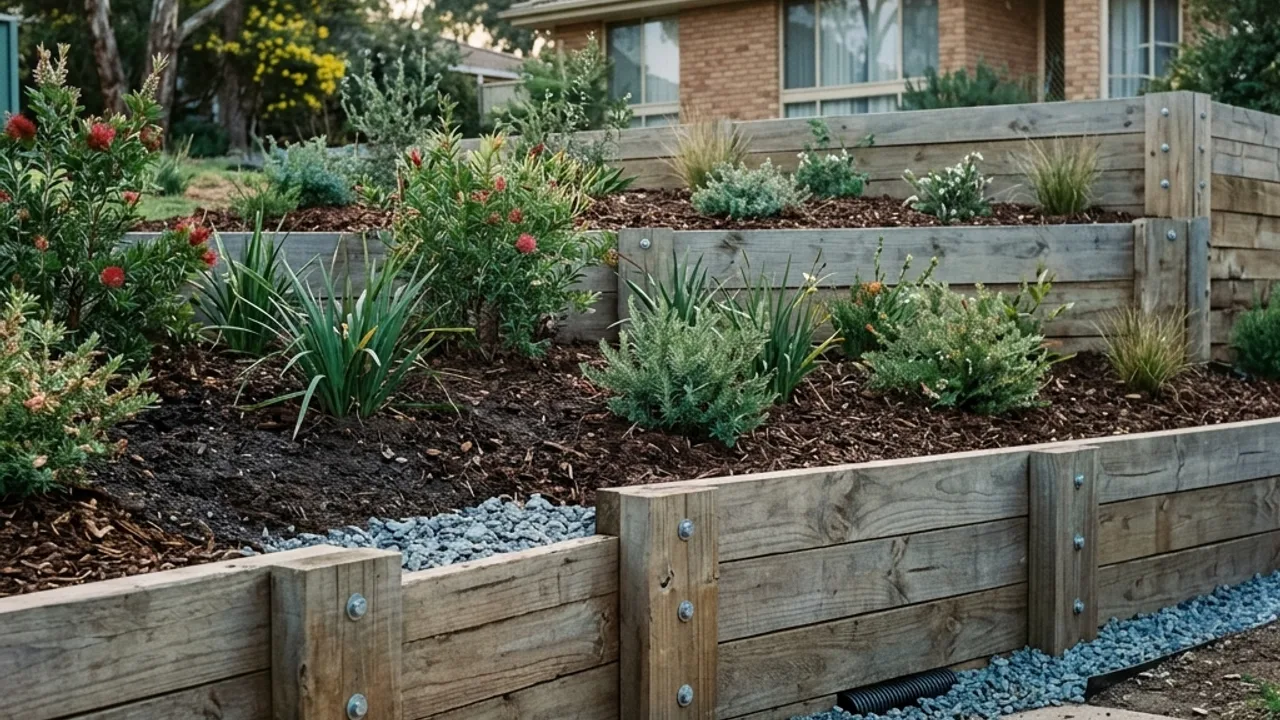
Timber Sleeper & Garden Retaining Walls detail on an Australian residential site

System ledger

Timber Sleeper & Garden Retaining Walls in Canberra

Treated timber options for appropriate lower terraces, considered alongside member durability, moisture exposure, fixings, drainage and future replacement needs.

Where this system may fit

Timber Sleeper & Garden Retaining Walls can be considered when its structural behaviour and construction footprint match the site. Treated timber options for appropriate lower terraces, considered alongside member durability, moisture exposure, fixings, drainage and future replacement needs. Retained height, soil, surcharge and available access should be recorded before appearance or price is used to narrow the field.

For timber sleeper & garden retaining walls on Canberra properties, check post or footing space, the route for excavation and delivery, and the relationship with nearby fencing, paving, trees and structures. The visible wall face does not show buried embedment or the complete cut-and-fill geometry.

Detail, water and written scope

The proposed elements—suitable treated sleeper walls, stepped garden terraces, timber-to-existing transitions—belong in one coordinated scope. Final sizes, reinforcement, drainage and construction details should come from project-specific assessment and any required design.

Drainage for timber sleeper & garden retaining walls is a path rather than a product list. Collection aggregate, filter separation and a subsoil line need adequate fall and a lawful destination. Surface water, downpipes and irrigation may need separate correction before the trench is closed.

Timber can suit modest garden terraces, but the material description must be specific. Treatment class, member size, post type, fasteners, cut-end protection and exposure to persistent moisture all affect service life. A low wall is not automatically a casual landscape detail: it still retains ground, needs drainage and may sit beside a boundary, path or established tree root zone.

Named scope elements

  • Suitable treated sleeper walls
  • Stepped garden terraces
  • Timber-to-existing transitions

Site ledger

Retaining wall Canberra: six facts to record

Use these six observations to describe timber sleeper & garden retaining walls clearly before a provider inspects the property.

For this timber sleeper & garden system, the named scope includes suitable treated sleeper walls, stepped garden terraces, timber-to-existing transitions. Compare those items with the available footprint, construction sequence and drainage path before treating the material label as a complete solution.

  1. 01 — Grade

    Start the timber sleeper & garden system notes with the maximum retained height, then show how this wall sits within the broader cut-and-fill relationship.

  2. 02 — Loads

    Nearby loads can change the timber sleeper & garden system design. Photograph driveways, buildings, fences, trees, pools and other walls near the crest.

  3. 03 — Water

    Water can be as important as the timber sleeper & garden system structure. Trace wet zones, downpipes, paved runoff and a possible lawful destination.

  4. 04 — Access

    Access may control the timber sleeper & garden system method. Measure gates, turns, steps, overhead limits and the distance from the street.

  5. 05 — Boundaries

    Boundary conditions around the timber sleeper & garden system need a measured record. Confirm the surveyed line, neighbouring levels, fences and shared structures.

  6. 06 — Approval path

    Check the timber sleeper & garden system against current building-approval guidance, then examine development approval as a separate question.

Separate observations from assumptions

Measurements and clearly noted unknowns give a provider a reliable starting point for the timber sleeper & garden system. A wet patch is evidence while its source remains a question. Movement may be visible, but buried posts or footings still need investigation.

Keep the two approval checks distinct

Canberra building approval and development approval use different tests. Record the timber sleeper & garden system height, cut and fill, boundary position and nearby structures. An exemption under one pathway does not establish an exemption under the other.

Ask for a traceable scope

The written scope for the timber sleeper & garden system should name the system, design roles and excavation. It should also cover spoil, drainage, outlet work, inspections and restoration. Any provisional item should identify the condition that could change the method or programme.

Timber Sleeper & Garden Retaining Walls across Canberra

Local slope and access conditions can shape timber sleeper & garden retaining walls; each property still needs its own assessment.

Timber Sleeper & Garden Retaining Walls in Red Hill Ridge-edge and established-garden properties where grade, mature vegetation, boundary access and nearby structures need property-specific checks Timber Sleeper & Garden Retaining Walls in Deakin Established homes and diplomatic-area blocks where access protection, existing walls, trees and service routes can shape excavation planning Timber Sleeper & Garden Retaining Walls in Forrest Mature inner-south sites where formal landscapes, boundary detail and protection of established paths and gardens deserve early documentation Timber Sleeper & Garden Retaining Walls in Griffith Around Manuka and Captain Cook Crescent, established frontages can lead to deep rear gardens, making the off-street unloading point and the full side passage important parts of the wall plan Timber Sleeper & Garden Retaining Walls in Narrabundah Varied residential grades and established gardens where runoff routes, vegetation, access and the history of an existing wall can change the scope Timber Sleeper & Garden Retaining Walls in Ainslie Homes near the Mount Ainslie edge where slope, rock, mature trees, existing terraces and constrained access need site evidence rather than suburb assumptions Timber Sleeper & Garden Retaining Walls in O'Connor Inner-north blocks with established gardens and ridge influence where access width, tree roots, services and neighbouring structures should be mapped Timber Sleeper & Garden Retaining Walls in Kaleen Established northern homes where long boundaries, garden terraces and access beside existing buildings can make staging and spoil removal important Timber Sleeper & Garden Retaining Walls in Gungahlin Planned-estate and denser sites where boundary clearances, services, small working areas and coordination with fencing or landscaping matter Timber Sleeper & Garden Retaining Walls in Crace Newer landscaped lots where original cut-and-fill levels, fencing loads, easements and limited side access should be checked against plans and site conditions Timber Sleeper & Garden Retaining Walls in Wright Molonglo Valley sites where recent earthworks, stepped boundaries and adjacent development make records of fill, drainage and design loads useful Timber Sleeper & Garden Retaining Walls in Coombs Newer cut-and-fill properties where original civil levels, easements, service routes and the interface with paths or fencing can affect wall planning Timber Sleeper & Garden Retaining Walls in Weston Established Weston Creek blocks where older walls, ridge-adjacent grades, garden access and drainage outlets should be assessed together Timber Sleeper & Garden Retaining Walls in Chapman Sloping, vegetation-rich properties near Cooleman Ridge where access, fire-sensitive landscaping, water paths and mature roots warrant careful scoping Timber Sleeper & Garden Retaining Walls in Kambah Large and varied Tuggeranong blocks where long walls, changing grades, established trees and distance from street access can materially affect the method

See all locations ->

Timber Sleeper & Garden Retaining Walls questions

What site details help with timber garden retaining walls?
A useful enquiry about timber garden retaining walls starts with the wall length, maximum retained height and broad slope. Wide photographs of the timber wall should also show nearby loads, boundaries, wet areas and access.
How should drainage be checked for timber garden retaining walls?
Drainage around the timber wall should be reviewed after rain. Identify downpipes, paved runoff and the low point, then ask how filter separation, pipe fall and any collection line serving the timber wall reach a workable outlet.
Could timber garden retaining walls need engineering?
The timber wall may need engineering where load, movement, height, nearby structures or uncertain ground are relevant. A project-specific assessment should confirm the timber wall path.
What access notes improve an enquiry about timber garden retaining walls?
Measure access to the timber wall at the narrowest gate and photograph steps, turns, eaves and visible services. Explain how soil and materials for the timber wall could move between the parking point and the wall.
How should quotations for timber garden retaining walls be compared?
When comparing quotations for the timber wall, check design responsibility, excavation, spoil and drainage. A complete timber wall scope should also separate approvals, temporary support and restoration from provisional allowances.

Talk to a specialist

Describe your timber sleeper & garden retaining walls site

Share the details and we will help you take the next step with confidence.