
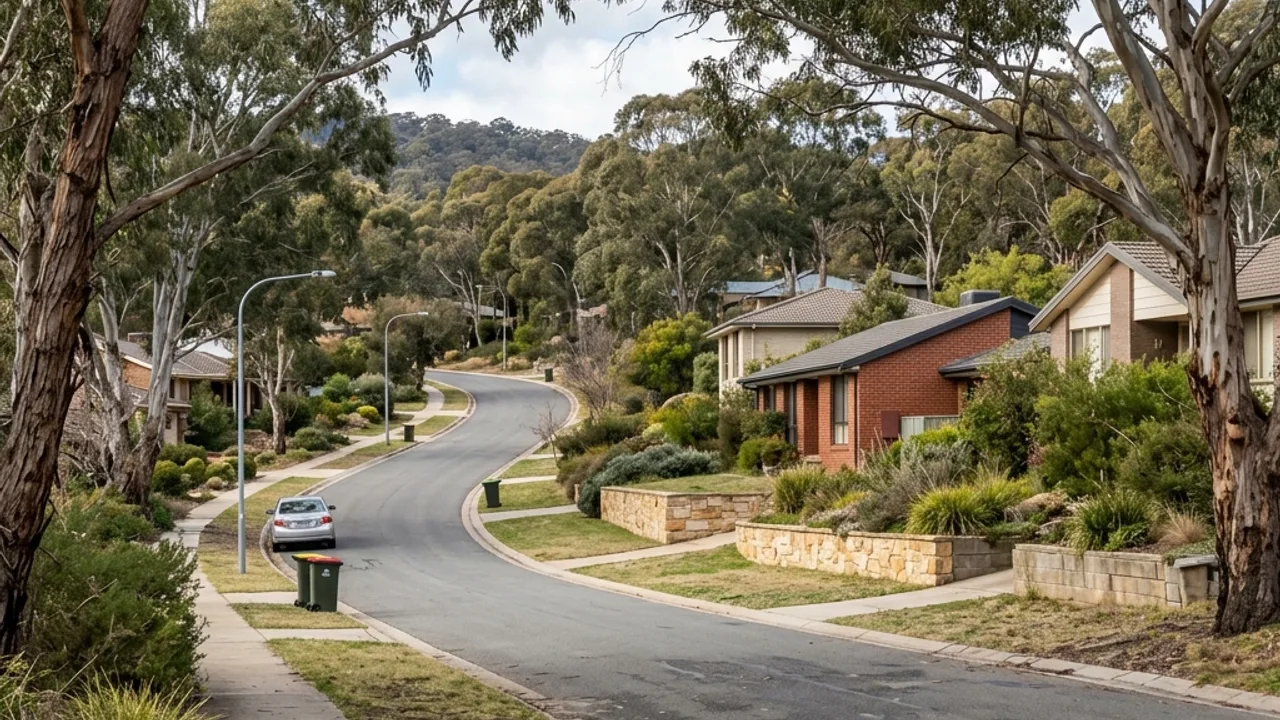
What the ground in Crace tends to do
Crace lots typically carry visible evidence of the original estate earthworks, and reading that evidence is the useful first step. A stepped boundary, a level building pad and a driveway cut are usually not natural landform; they were formed during the estate build, which means there was a design and there may be records.
Those records are worth chasing. Comparing current levels against available plans tells you whether the ground has been altered since handover, which is frequently the case as owners have added landscaping, paving and fencing in stages. Distinguishing original civil work from later garden work changes who built what and to what standard.
Fill is the specific technical question here. Where ground was raised during the estate build, what the wall is founded on and what it is retaining may both be engineered fill rather than natural ground. That is not a problem in itself, but it is something a design needs to know rather than assume, and it is invisible from the surface.
Access, water and boundaries here
Access from Gundaroo Drive, Narden Street and Abena Avenue is generally modern and adequate at the street, with limited side access typical of newer lots. Establish the narrowest point early. Newer paving and finished landscaping also mean protection and reinstatement are real cost items on these blocks.
Boundary and easement positions on a newly created estate are well documented, which is an advantage worth using. Obtain them rather than inferring from the fence, particularly where a wall supports ground that was altered to form a driveway or building pad, since that ground is bearing on something the original design accounted for.
Crace lots often carry clear evidence of original estate cut and fill. A stepped boundary may connect to fencing, paths and retaining installed during different phases. Compare current levels with available plans, note easements and show where a wall supports ground altered for a driveway or building pad. These records help distinguish original civil work from later landscaping.
Crace Central, Crace Grasslands, Barassi Park locate the wider area, and Palmerston, Nicholls, Giralang adjoin it. None of that substitutes for measurements taken on your own block.