
Practical project guide
A calmer first pass at a consequential wall
A leaning wall, persistent wetness or an uncertain approval path can make the first conversation difficult. Retaining Wall Canberra helps you organise the site facts so you can seek clear, relevant advice.
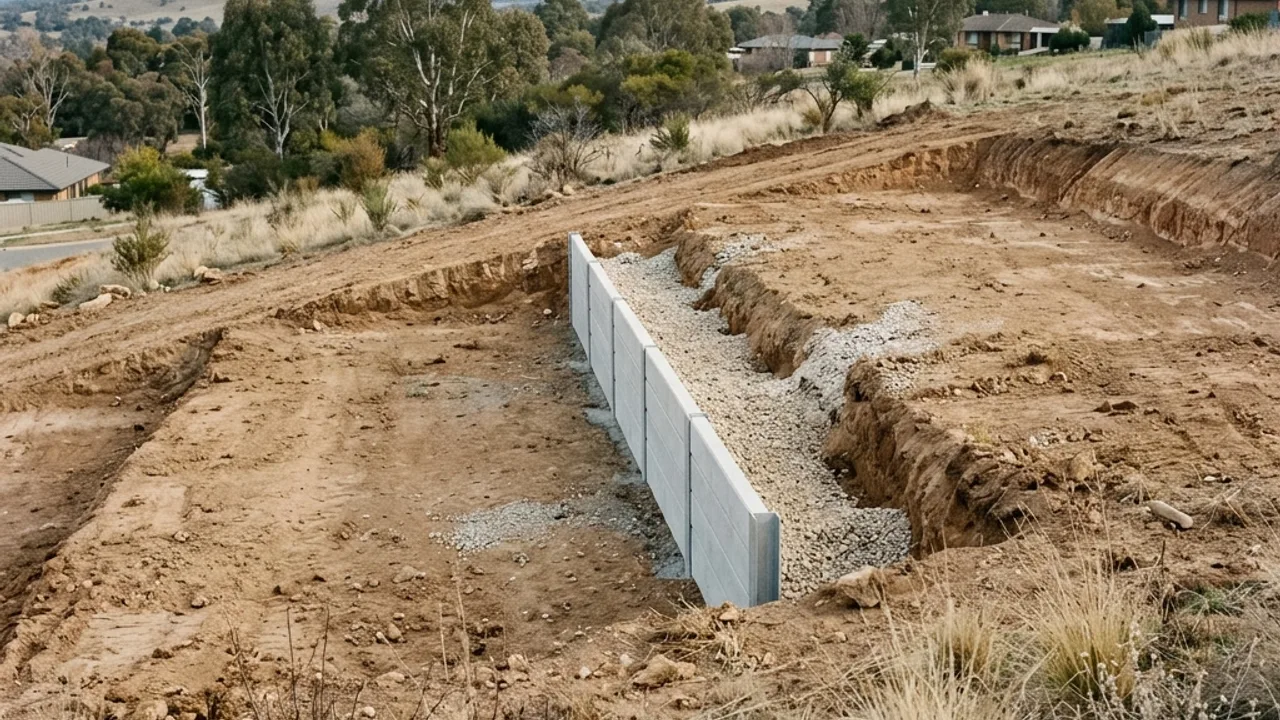
How Retaining Wall Canberra works
We translate an early repair, replacement or new-build question into a clearer picture of the site. That means looking beyond the wall face to the earth being held back, the loads above it, the route water takes and the ACT approval pathway that may apply.
This website is not the contracting builder, designer, certifier or regulator. Any specialist you engage is responsible for their own advice, scope, pricing, licensing and work. Property owners should verify credentials and project-specific approval requirements before proceeding.
How the information is maintained
Before reaching out, estimate the wall height, note how the ground changes on both sides and identify what sits above the crest, such as a driveway or shed. Then consider where water appears and whether excavation equipment could reach the work zone. Official ACT sources are linked on the disclaimer and FAQ pages when planning, building approval or licensing may affect the next step.
Rules can change and every block has different ground, drainage and access conditions. Material choice also depends on the site rather than a universal best system. Readers should confirm current guidance and property-specific conditions before relying on a general explanation.
What makes a useful enquiry
Wide photographs and rough measurements do more than a material preference. Show the ground above and below, the complete wall from both ends, nearby driveways or buildings, water symptoms and the route from street to work zone. Those details help an independent provider identify the right next questions.
A useful first message also says what is unknown. If the boundary has not been surveyed, the drainage outlet cannot be found or the original wall age is uncertain, record that uncertainty plainly. Providers can then distinguish a confirmed site fact from an item that needs inspection, plan retrieval or professional advice.
How to compare the next response
Look for a response that asks about the whole retained zone instead of immediately prescribing a material. A proper written scope should clearly separate who handles the design, excavation and drainage, then cover spoil, approvals, inspections, finishes and restoration. Provisional items should be identified as such. Verify the provider's identity, licence class where relevant, insurance and quoted terms before engagement.
The aim is not to make the property owner the engineer. It is to reduce avoidable ambiguity early enough that the right qualified people can investigate the right questions, and that two proposals can be compared on scope rather than on one unsupported headline amount.
Keep copies of measurements, photographs, plans and written responses together so later advice can be checked against the same known site conditions.
Talk to a specialist
Have the site facts ready? Send the written enquiry.
Share the details and we will help you take the next step with confidence.