
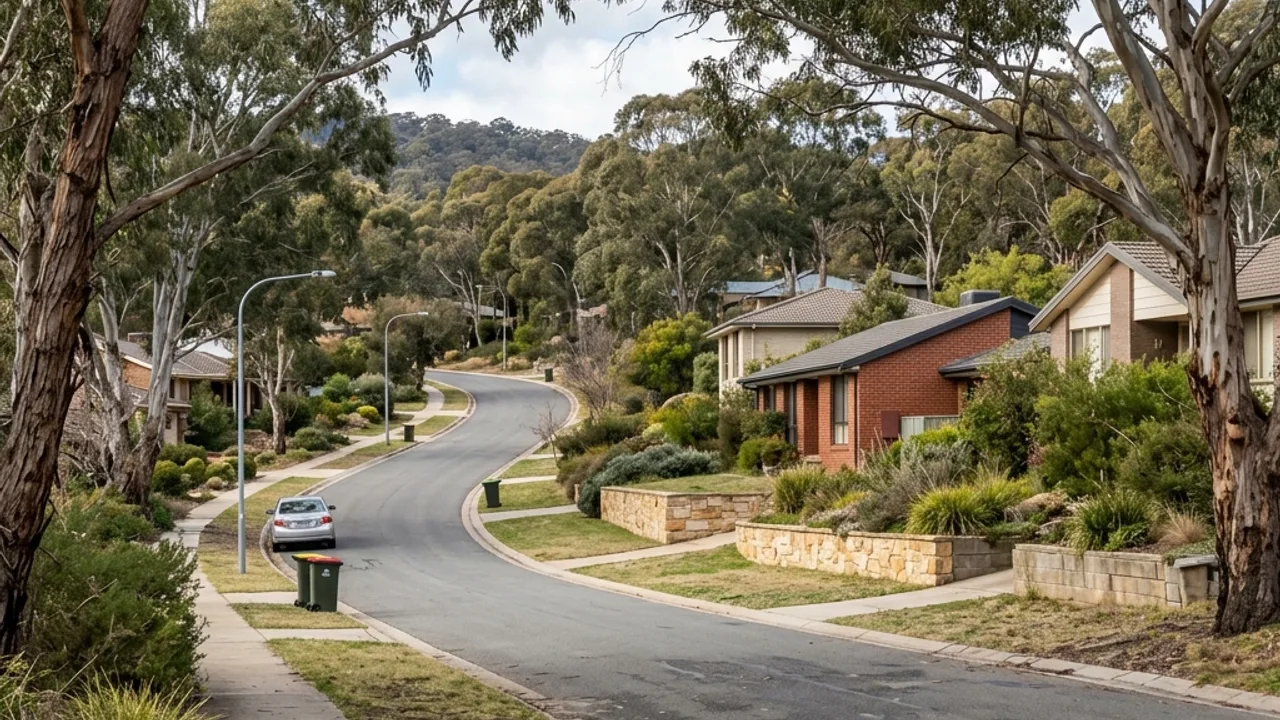
Residential grade relevant to retaining walls in Kambah

Canberra ACT 2902

Retaining walls in Kambah

Large and varied Tuggeranong blocks where long walls, changing grades, established trees and distance from street access can materially affect the method.

What the ground in Kambah tends to do

Kambah is large in both senses: a big suburb of big blocks, on ground that falls towards and away from Mount Taylor at varying rates. The practical consequence is that distance, more than height, is usually what governs a retaining job here. A wall behind the house can be a long way from anywhere a truck can reach.

That distance changes the method. Where materials have to be moved a considerable way across a garden, past trees, sheds and grade changes, handling becomes a significant share of the work and the equipment that can make the journey may not be the equipment best suited to the wall. Establish the route before the system is chosen.

Block size also means walls here are often long, with the retained height changing substantially from one end to the other. Break the run into measured sections. A single figure taken at the tallest point will overstate most of the wall and a figure taken at the average will understate the part that matters.

Access, water and boundaries here

Water on Mount Taylor-facing ground arrives from a catchment that extends past the property, so trace runoff from the higher ground rather than only from the roof and paving. On a long wall, water rarely arrives evenly, and identifying where it concentrates tells you where the drainage has to work hardest.

The turning and manoeuvring question is worth settling early on these blocks. Note where machinery can turn without crossing vulnerable services, septic infrastructure where present, established gardens or soft ground, because on a large lot the constraint is often not whether a machine fits but whether it can move around once it is in.

Kambah's large, varied blocks can make distance the main access constraint. A wall behind the house may be well beyond the nearest practical unloading point, with trees, sheds and grade changes along the route. Break a long wall into measured sections, trace runoff from Mount Taylor-facing ground, and note where machinery can turn without crossing vulnerable services or gardens.

Mount Taylor Nature Reserve, Kambah Pool, Kambah Village locate the wider area, and Wanniassa, Greenway, Chapman adjoin it. None of that substitutes for measurements taken on your own block.

Site ledger

Retaining wall Canberra: six facts to record

Use these six observations to describe a retaining wall in Kambah clearly before a provider inspects the property.

  1. 01. Grade

    Record the maximum retained height first, then the wider cut-and-fill relationship it sits inside. One number taken at the tallest point rarely describes a sloping block.

  2. 02. Loads

    Photograph whatever sits above the retained soil: driveways, sheds, buildings, pools, fences, mature trees and any second wall further up the slope.

  3. 03. Water

    Trace where water arrives and where it can lawfully leave. Downpipes, paved runoff, irrigation and the apparent low point matter as much as the structure.

  4. 04. Access

    Measure the narrowest gate, the tightest turn, step heights, overhead clearance and the carry distance from wherever a vehicle can legally stop.

  5. 05. Boundaries

    Confirm the surveyed line rather than the fence. Note neighbouring ground levels, shared structures and anything already built across the boundary.

  6. 06. Approval path

    Treat building approval and development approval as two separate ACT questions. Clearing one exemption test does not clear the other.

Separate observations from assumptions

Measurements and clearly noted unknowns give a provider a reliable starting point. A wet patch is evidence; its source is still an open question. Movement can be visible while the buried post or footing behind it stays unknown until something is opened up.

Keep the two approval checks distinct

ACT building approval and development approval apply different tests. Record height, cut and fill, boundary position and nearby structures, then run each pathway on its own terms instead of assuming one result carries across to the other.

Ask for a traceable scope

A written scope should name the system, the design roles and the excavation, then carry through to spoil, drainage, outlet work, inspections and restoration. Every provisional item should state the condition that would change the method or the programme.

Systems worth comparing

Retaining wall questions in Kambah

What should I send with a retaining-wall enquiry?
Provide the suburb, approximate wall length and highest level change, photos from both ends and the face, known material and age, movement or water symptoms, nearby fences, driveways, buildings and trees, plus access width. This is enough for useful triage without pretending to replace an inspection.
Is every retaining wall below 1.5 metres exempt from building approval?
No. Planning ACT describes a general BA exemption below 1.2 metres, with a conditional pathway up to 1.5 metres only when extra code and workmanship requirements are met. Other general rules still apply, and development approval has separate limits.
What if the retaining wall is on or near a shared boundary?
Confirm the surveyed boundary, ownership context, which property changed the ground level, access needs and any fence or structure above the wall before work begins. Responsibility can be fact-specific; obtain appropriate legal or planning advice when neighbours disagree.
How do I decide between repair and replacement?
Compare the affected length, member condition, movement pattern, drainage, foundation or post condition, design loads and whether a partial intervention can tie safely into retained work. A written assessment should state what remains, what changes and which risk the repair actually resolves.
What drainage belongs behind a retaining wall?
A typical concept includes a free-draining collection zone, separation that limits soil migration, a subsoil drain where appropriate and a workable outlet. The actual detail depends on the wall system and site; listing aggregate and pipe without a destination is not a complete drainage plan.

Talk to a specialist

Describe your Kambah retaining wall site

Share the details and we will help you take the next step with confidence.