
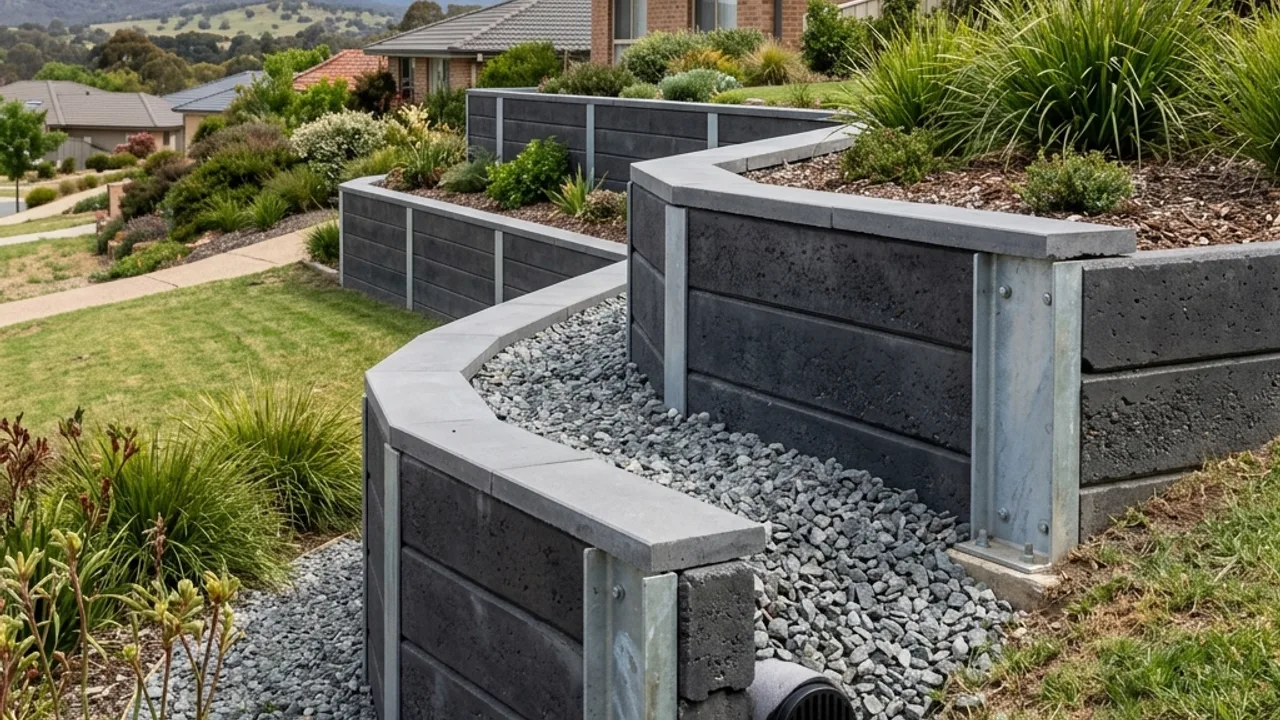
How this system carries the ground
A concrete sleeper wall is a row of vertical cantilevers rather than a single continuous structure. Galvanised steel posts are set into concrete footings at fixed centres, and reinforced sleepers drop between the post flanges. Each post carries the earth pressure across its share of the wall and passes it into the footing below; the sleepers mostly span from post to post. That division of labour is why post spacing, post section and footing depth matter far more to the outcome than the sleeper you can see.
The variables that separate two quotes are almost all buried. Post size and centres, footing diameter and depth, sleeper thickness, the reinforcement inside the sleeper and the depth of post below the finished lower level are all design decisions, and none of them are visible in a photograph of a completed wall. Ask for those figures in writing. A wall priced on lineal metres without them is being quoted on appearance.
Drainage, access and the details that vary
Set-out drives the programme more than length does. Corners, steps in the top of the wall and the terminal condition at each end fix where posts must stand before the straight middle section is considered at all. Ends need a proper return or a closing post, otherwise retained soil simply migrates around the last sleeper. On tight Canberra side access the delivery sequence also becomes a design input, because full-length sleepers need clear overhead room to be lowered between the post flanges.
Drainage sits in the gap between the sleepers and the retained ground. That gap wants free-draining aggregate, a geotextile separating it from the soil so fines cannot wash into the stone and blind it, and a collection line at the base with enough fall to reach somewhere lawful. Where the wall is stepped, each level needs its own path rather than a shared assumption. Surface water above the crest usually needs correcting separately before the trench is backfilled.
Approval, scope and what a Canberra retaining wall costs to get wrong
Concrete sleepers are organised by a rigid post grid. Corners, steps and terminal conditions determine where steel posts stand and whether full-length panels can be lowered safely. Ask the written scope to name sleeper thickness, reinforcement, post finish, embedment assumptions and how a future fence load is handled. Tight Canberra side access can make delivery order as important as the nominal wall length.
The expensive failure here is short embedment. A post that does not reach deep enough below the lower ground level can look correct for years and then rotate at the base once the retained soil is loaded or thoroughly wetted. Rectifying it means removing the sleepers, extracting the posts and re-excavating footings through backfill that has already been placed and compacted, which is why the buried dimensions are worth confirming before, not after.
For this concrete sleeper system, the named scope includes post set-out and installation, reinforced sleeper placement, caps and transition detailing. Compare those items with the available footprint, construction sequence and drainage path before treating the material label as a complete solution.
Named scope elements
- Post set-out and installation
- Reinforced sleeper placement
- Caps and transition detailing