
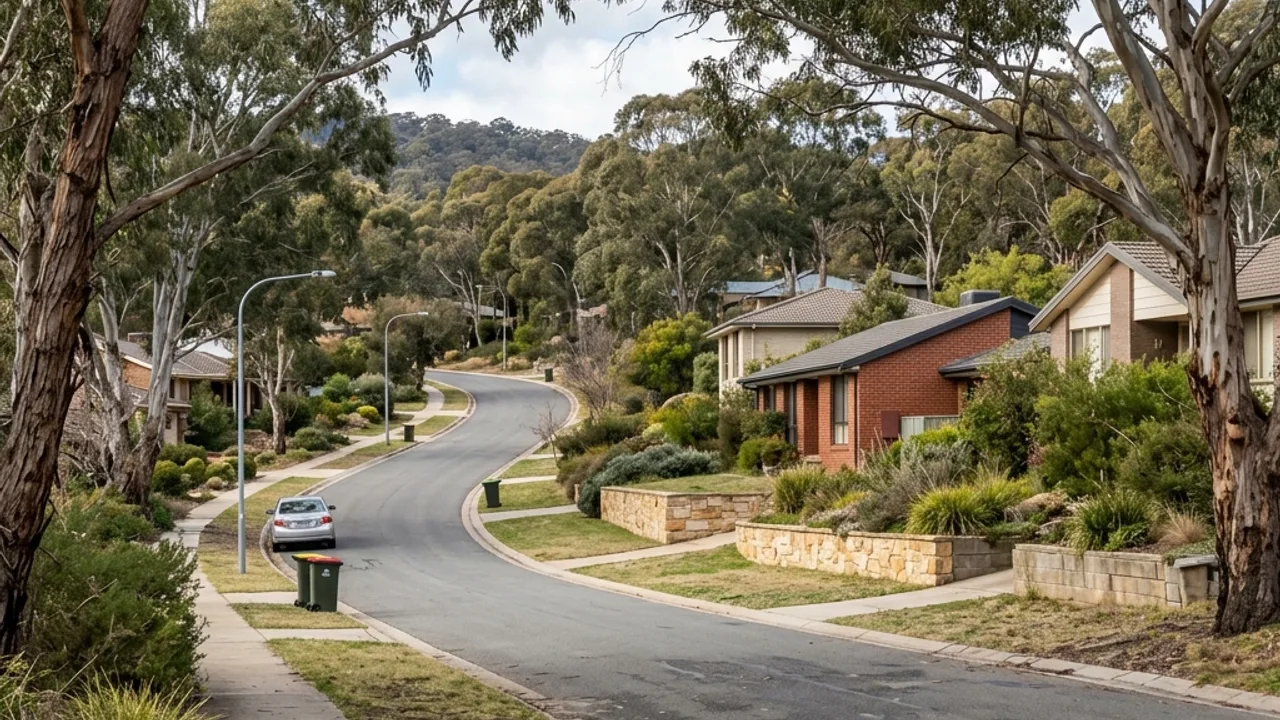
What the ground in Forrest tends to do
Forrest is about as established as Canberra residential gets, and its layout reflects the original garden-city planning rather than later subdivision. Level changes are mostly modest and deliberate, worked into formal landscapes over a long period. The retaining that exists is frequently older than living memory of it, which makes its construction a question rather than a known quantity.
That age is the practical issue. An older wall may have been built to standards and with materials that are no longer used, may have been repaired in stages by different hands, and rarely comes with drawings. Assume nothing about what is behind the face. Where a wall is being altered rather than replaced, understanding what it is has to come before deciding what to do with it.
Along National Circuit, Hobart Avenue and Melbourne Avenue the frontages are formal and the working room behind them can be surprisingly limited even on a large block. Established paths and hedges leave narrow routes, and there is often nowhere sensible to stockpile. Plan for spoil leaving the site more or less as it is generated rather than accumulating on a lawn.
Access, water and boundaries here
Water management on these properties is usually about not disturbing a balance that already works. Mature planting has adapted to the existing drainage over decades, and a new outlet that redirects water can create problems away from the wall entirely. Identify where water currently goes before deciding where it should go.
Preservation makes staging part of the design. Which surfaces stay usable, when the garden is exposed, how long an open excavation sits beside established roots, and what protection is in place are all decisions that belong in the written scope. On a Forrest block they frequently affect the programme more than the wall construction itself does.
Forrest's mature inner-south gardens make preservation details part of the scope. Along National Circuit or Hobart Avenue, established paths, hedges and trees may leave little working room even on a large block. Note which surfaces must remain usable, where spoil could leave the site, and how a new outlet avoids staining a formal garden edge.
Collins Park, Forrest Primary School, Telopea Park School locate the wider area, and Deakin, Griffith, Barton adjoin it. None of that substitutes for measurements taken on your own block.