
How this system carries the ground
This pathway is for walls where general guidance has run out. Height, a surcharge load, position close to a boundary or a building, uncertain or made ground, or an existing wall that is already moving all push a proposal past what published rules of thumb can answer, and into design carried out for this specific site. The output is not just a stronger wall; it is a documented one, where the reasoning behind the dimensions is written down and can be checked.
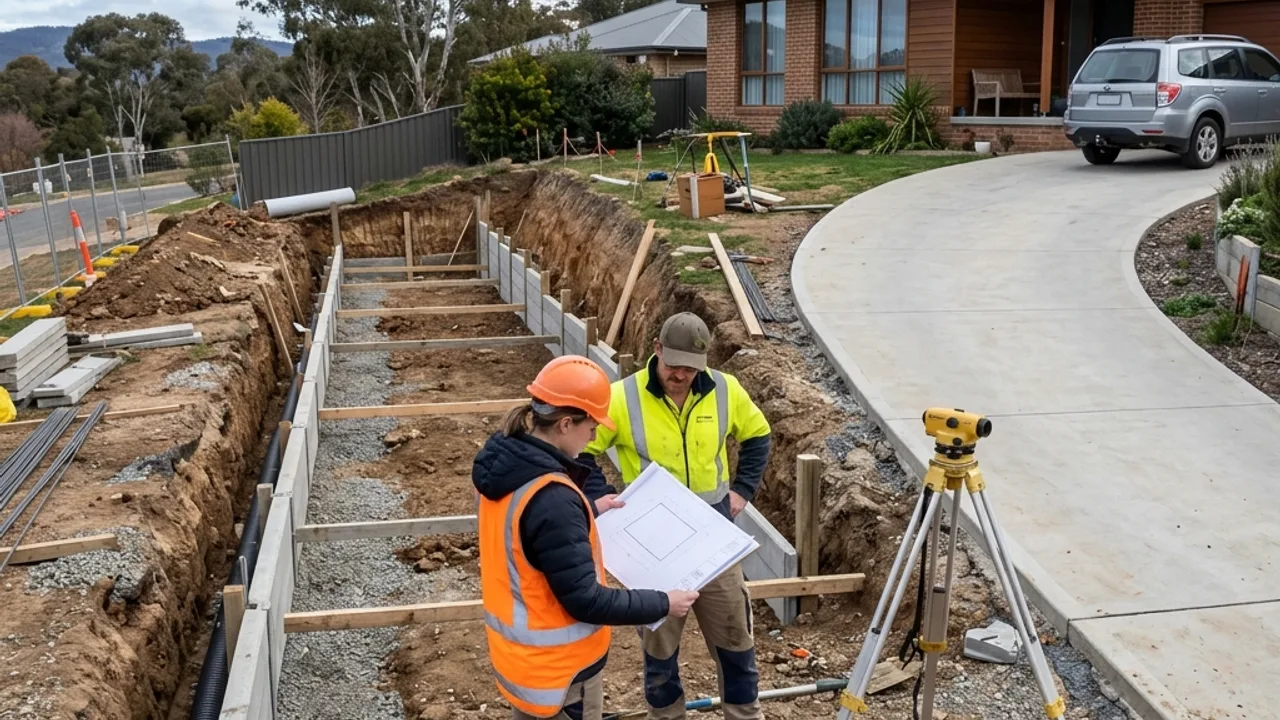
Design quality is limited by the quality of the inputs, and those are gathered before anyone draws anything. Survey levels, the retained height along the full run, what is cut and what is fill, observations about groundwater and seepage, the position of the surveyed boundary, and a proper record of every load near the crest. Where the ground is genuinely uncertain, investigation is what removes the uncertainty, and a design produced without it will carry conservative assumptions that you pay for in the build.
Drainage, access and the details that vary
The roles need naming, because this is where accountability usually goes vague. Who is responsible for the structural design; who is responsible for confirming the approval pathway; who is building it; and who checks the buried work before it is covered. In the ACT, building approval and development approval are separate assessments with different tests, and clearing one does not clear the other. Confirm current requirements through Planning ACT for the proposal as measured.
Hold points are the practical part of being approval-ready. Founding level, reinforcement placement, drainage installation and backfill are all things that cannot be inspected once the next stage covers them. A programme that names when each of those will be available to look at, and who is looking, is worth more than a thicker specification. Ask for it in the scope rather than assuming it.
Approval, scope and what a Canberra retaining wall costs to get wrong
An approval-ready wall starts with dependable inputs: survey levels, retained height, cut and fill, soil assumptions, groundwater observations, nearby loads and boundary position. Building approval and development approval need separate ACT checks. Issued drawings, certifier requirements and construction hold points should follow the system actually built, not an earlier concept that changed during quoting.
The failure mode here is documentation drift: a wall designed to one concept, changed during quoting for buildability or price, and then built to the revised method while the issued drawings still describe the original. It usually surfaces at the worst time, when the wall is being certified, sold with the house, or investigated after movement. Keeping the drawings, the approvals and the wall in agreement is not administrative; it is the thing you are paying for.
For this engineered & approval-ready system, the named scope includes site and load information pack, structural design coordination, ba and da pathway support. Compare those items with the available footprint, construction sequence and drainage path before treating the material label as a complete solution.
Named scope elements
- Site and load information pack
- Structural design coordination
- BA and DA pathway support