
Before the quote
Canberra retaining wall project checklist
Record the wall as part of the site, not as a stand-alone face. The checklist groups evidence a provider may need for useful first-pass triage.
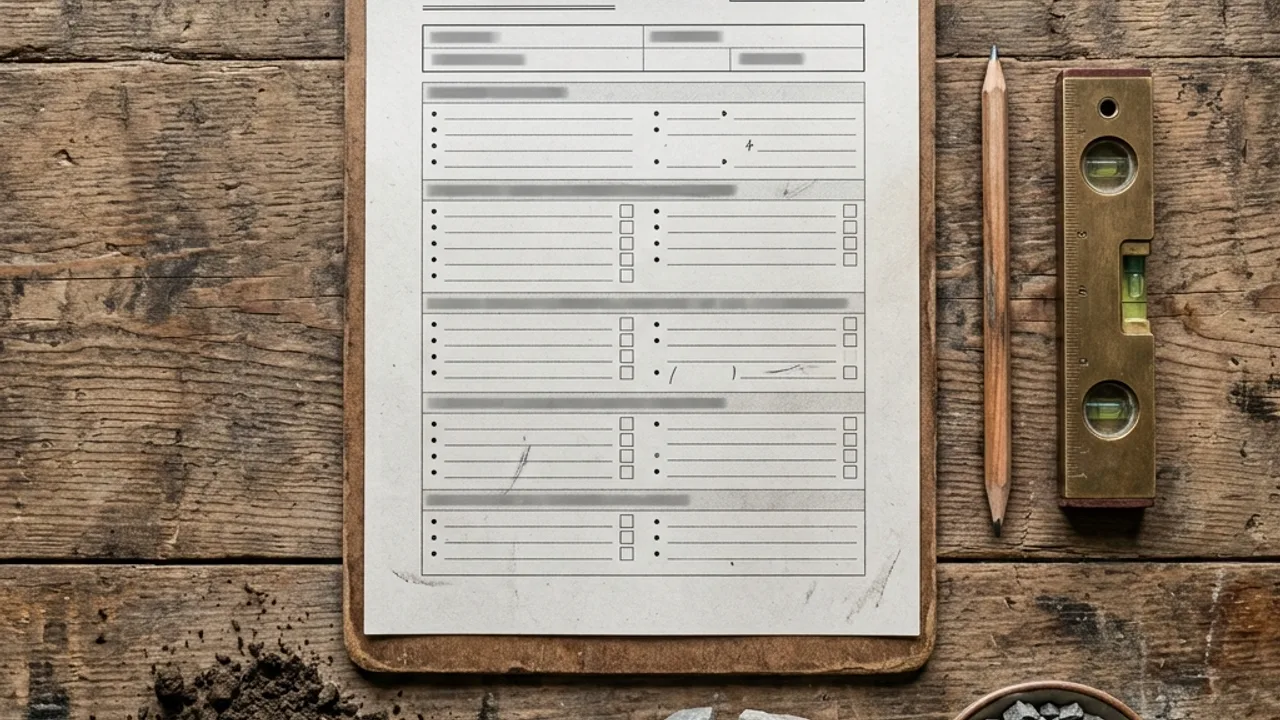
Measure
- Wall length and maximum vertical level change
- Distance to buildings, driveways and boundaries
- Gate width and street-to-wall route
Photograph
- Whole wall from both ends
- Ground above and below
- Movement, decay, water and erosion
Locate
- Downpipes and paved runoff
- Services, pits and easements
- Fence, trees and neighbour levels
Confirm
- Surveyed boundary where relevant
- Building and development approval paths
- Design, certifier and construction roles
How this is calculated
Retaining wall Canberra checklist method
The method groups observed facts under measure, photograph, locate and confirm. It does not calculate a price, verify dimensions, identify buried services, design a wall or decide whether building approval or development approval is required.
Retaining wall Canberra assumptions and limits
Use measured values and current photographs where possible; mark unknown items rather than guessing. There is no contractor price benchmark. Planning ACT building-approval guidance and project-specific professional advice remain the sources for regulatory and design decisions.