
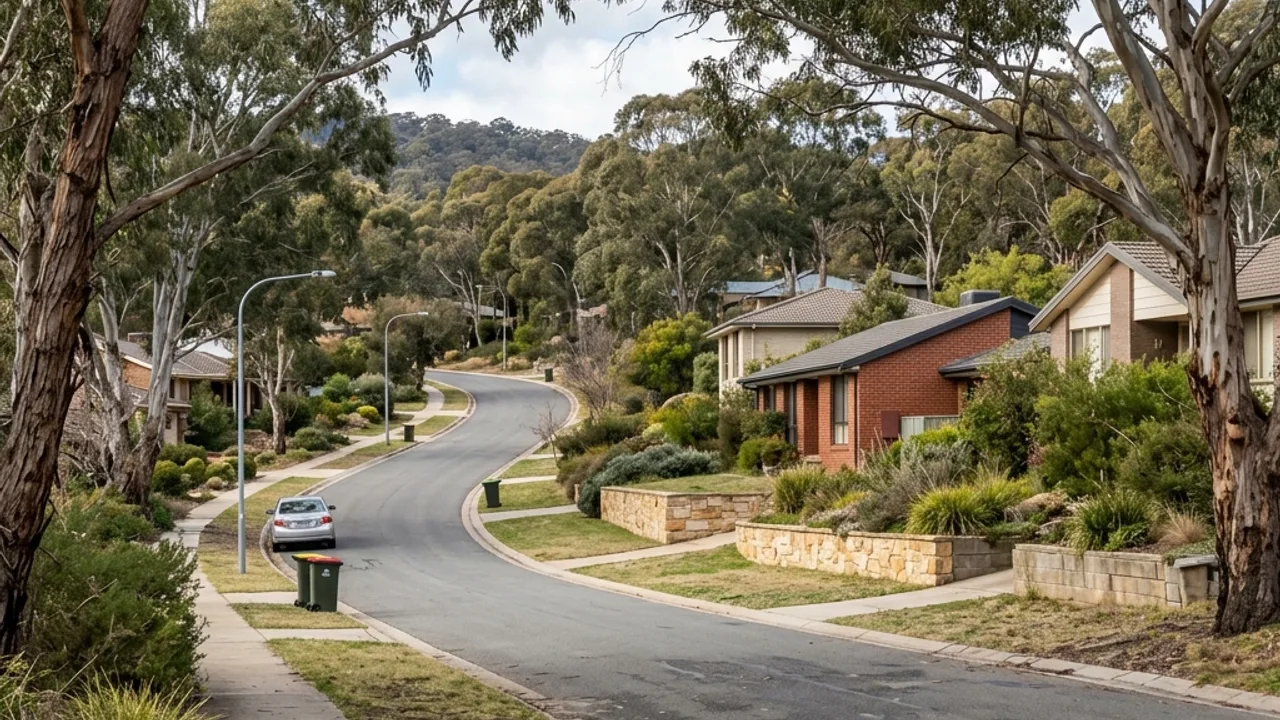
Residential grade relevant to retaining walls in Gungahlin

Canberra ACT 2912

Retaining walls in Gungahlin

Planned-estate and denser sites where boundary clearances, services, small working areas and coordination with fencing or landscaping matter.

What the ground in Gungahlin tends to do

Gungahlin's estates were laid out and formed as planned developments, which means the levels on a block were largely created by civil earthworks rather than inherited from the natural ground. That is a useful thing to know: the cut and fill on your property was designed, documented and built by someone, and records of it may exist.

Density is the defining constraint. Smaller lots put boundaries, easements, services and buildings close together, and the working area around a proposed wall can be genuinely tight. A generous street frontage does not guarantee usable side access, and on these blocks it frequently does not deliver it.

Around Gungahlin Drive, Gundaroo Drive and Anthony Rolfe Avenue, obtain whatever plans are available before assuming anything about what is underground. Photograph visible pits and covers, and trace the complete route excavation equipment would take from the street to the work zone, including every gate and turn.

Access, water and boundaries here

Easements are the item most often discovered late. A wall proposed over or beside one changes from a straightforward job into a question about what may be built there at all, and that question is much cheaper to ask at the start. Where a wall sits under a fence beside closely spaced services, clearances need confirming rather than estimating.

Stormwater in a planned estate is generally engineered, which is an advantage if the wall connects into it correctly and a problem if the wall interrupts it. Establish where the property's existing drainage runs and where it discharges before designing a new collection line, because the lawful destination probably already exists.

Gungahlin's denser planned estates make boundaries, easements and small working zones prominent. Near Anthony Rolfe Avenue, a wall may sit under a fence beside closely spaced services or neighbour paving. Obtain available plans, photograph visible pits and show the complete route for excavation equipment before assuming the frontage guarantees usable side access.

Yerrabi Pond, Gungahlin Town Centre, Gungahlin Enclosed Oval locate the wider area, and Franklin, Harrison, Ngunnawal adjoin it. None of that substitutes for measurements taken on your own block.

Site ledger

Retaining wall Canberra: six facts to record

Use these six observations to describe a retaining wall in Gungahlin clearly before a provider inspects the property.

  1. 01. Grade

    Record the maximum retained height first, then the wider cut-and-fill relationship it sits inside. One number taken at the tallest point rarely describes a sloping block.

  2. 02. Loads

    Photograph whatever sits above the retained soil: driveways, sheds, buildings, pools, fences, mature trees and any second wall further up the slope.

  3. 03. Water

    Trace where water arrives and where it can lawfully leave. Downpipes, paved runoff, irrigation and the apparent low point matter as much as the structure.

  4. 04. Access

    Measure the narrowest gate, the tightest turn, step heights, overhead clearance and the carry distance from wherever a vehicle can legally stop.

  5. 05. Boundaries

    Confirm the surveyed line rather than the fence. Note neighbouring ground levels, shared structures and anything already built across the boundary.

  6. 06. Approval path

    Treat building approval and development approval as two separate ACT questions. Clearing one exemption test does not clear the other.

Separate observations from assumptions

Measurements and clearly noted unknowns give a provider a reliable starting point. A wet patch is evidence; its source is still an open question. Movement can be visible while the buried post or footing behind it stays unknown until something is opened up.

Keep the two approval checks distinct

ACT building approval and development approval apply different tests. Record height, cut and fill, boundary position and nearby structures, then run each pathway on its own terms instead of assuming one result carries across to the other.

Ask for a traceable scope

A written scope should name the system, the design roles and the excavation, then carry through to spoil, drainage, outlet work, inspections and restoration. Every provisional item should state the condition that would change the method or the programme.

Systems worth comparing

Retaining wall questions in Gungahlin

What is the difference between segmental blocks and reinforced masonry?
Segmental systems may rely on interlocking units, setback and reinforced soil according to a proprietary design. Reinforced masonry commonly uses a footing, steel and core fill. They are not interchangeable labels, so the written scope should name the system and design basis.
What should I send with a retaining-wall enquiry?
Provide the suburb, approximate wall length and highest level change, photos from both ends and the face, known material and age, movement or water symptoms, nearby fences, driveways, buildings and trees, plus access width. This is enough for useful triage without pretending to replace an inspection.
Why does side access change the quote?
Access influences excavation method, spoil removal, post or footing work, material handling and protection of paths and gardens. Record gate width, steps, overhead constraints, parking distance and whether machinery can reach the wall safely.
Does Canberra soil determine the wall type?
Canberra properties do not share one soil profile. Existing fill, rock, clay, moisture, previous excavation and bearing conditions can vary within a suburb and across one block. Site evidence and, where needed, geotechnical advice are more reliable than a suburb-wide assumption.
When do concrete sleeper walls make sense?
Concrete sleepers can suit straight or stepped residential walls where posts can be installed to the required depth and machinery or safe handling access is workable. Engineering details, transitions, drainage and the loads above the wall remain system-specific.

Talk to a specialist

Describe your Gungahlin retaining wall site

Share the details and we will help you take the next step with confidence.