
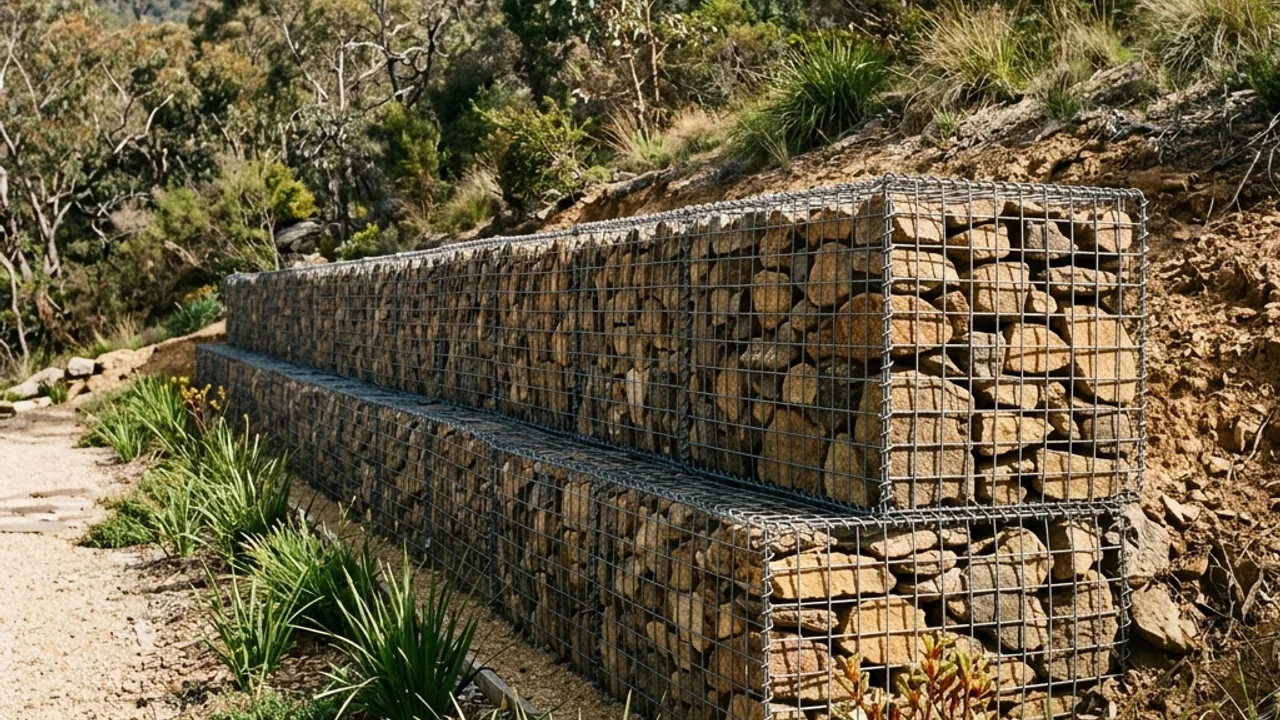
How this system carries the ground
A gabion wall is a gravity structure assembled on site from mesh baskets packed with rock. Its stability comes from the mass of stone and the width of the base, in the same way as a stone wall, with the mesh holding the individual pieces together as connected units rather than a loose pile. That means the baskets are structural components, not a container, and the specification of the wire is as relevant as the specification of the stone.
The details that determine whether the face keeps its line are mesh wire diameter and coating, the diaphragms that divide long baskets into shorter cells, the lacing that joins adjoining units, and the internal bracing wires that stop the faces bulging as the stone settles. A quote that names only the basket dimensions has not described the wall. Coating matters for durability in an exposed position, and the two commonly available finishes have very different service lives.
Drainage, access and the details that vary
Stone selection is a real variable. The fill needs to be durable and angular so it locks together, and graded so that pieces cannot escape through the mesh opening but are not so large that packing leaves big unstable voids. Hand-packing the visible face and machine-filling behind it is common practice and takes time. Estimate the stone volume early, because it drives both the delivery logistics and a meaningful share of the price.
Water passes through the stone mass freely, which is the system's main advantage and its main misunderstanding. Fine retained soil will wash straight into and through the baskets unless a filter layer separates the soil from the open stone. Without it the wall keeps working while the ground behind it quietly loses material, and the first visible symptom is subsidence at the crest rather than anything wrong with the wall.
Approval, scope and what a Canberra retaining wall costs to get wrong
Gabions perform as connected rock-filled units, not as decorative cages. Mesh coating, wire size, lacing, internal bracing and stone grading influence how the face holds its line. Their substantial footprint can be useful on broad landscape edges but difficult on a compact lot. A filter layer must retain fine soil even though water can move through the basket mass.
Footprint is where gabion projects most often come unstuck on a Canberra block. The base width the system needs is substantial, and it has to fit alongside the excavation, the filter layer and enough working room to assemble and pack the baskets in place. On a compact lot that room frequently is not there, and discovering it late means the design changes system entirely after the stone has been priced.
For this gabion system, the named scope includes basket assembly and alignment, selected stone filling, foundation and filter detailing. Compare those items with the available footprint, construction sequence and drainage path before treating the material label as a complete solution.
Named scope elements
- Basket assembly and alignment
- Selected stone filling
- Foundation and filter detailing