
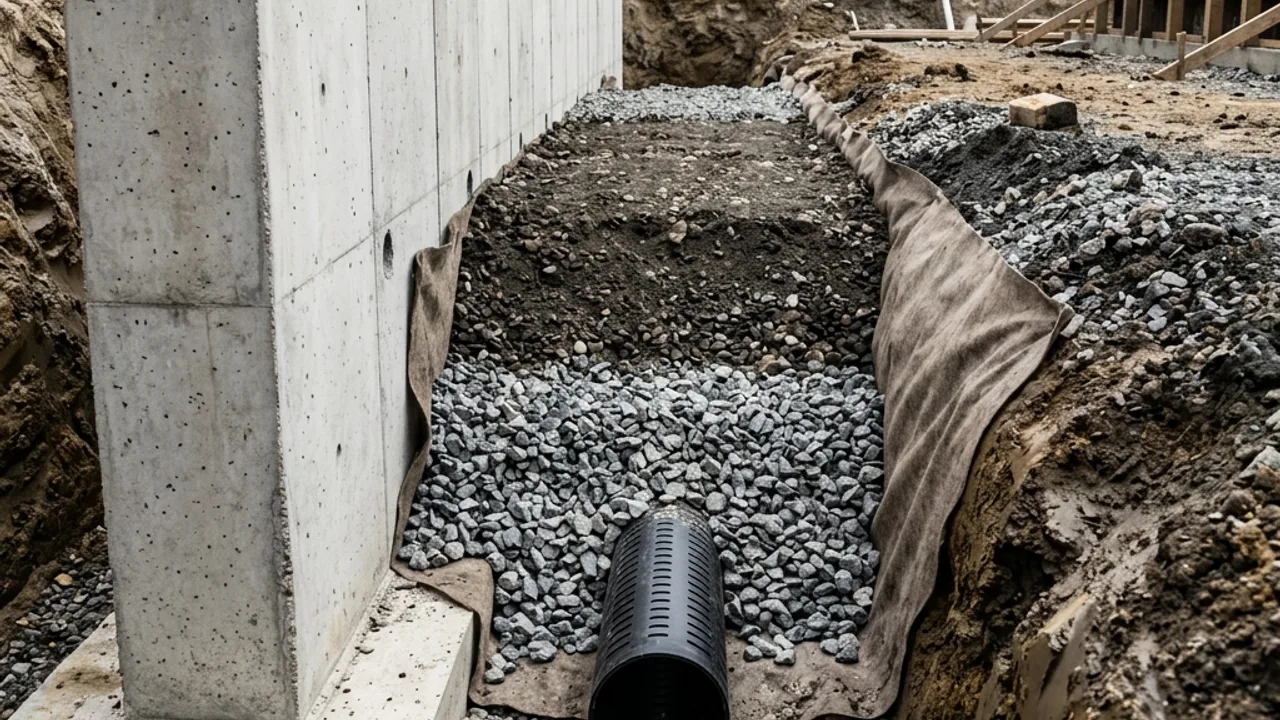
How this system carries the ground
On a large share of sites, drainage is not a component of the retaining wall project. It is the project. A structurally sound wall that has no way to release the water arriving behind it is carrying a load it was never designed for, and no amount of additional facing will fix that. Treating drainage as its own scope, with its own assessment, is often the difference between a repair and a replacement.
Drainage begins well above the wall. Roof water from a redirected downpipe, runoff from paving added years after the wall was built, a raised garden bed, or an irrigation line on a timer can each deliver more water into the retained zone than the original system was built to release. That is why so many walls that stood for decades start moving after landscaping work that had nothing to do with the wall. Trace the catchment before specifying anything.
Drainage, access and the details that vary
A working drainage path has four parts and fails if any one is missing: a free-draining collection zone against the back of the wall, a filter separating that zone from the soil so fines cannot blind it, a pipe with continuous fall and enough of it, and a lawful destination the water can actually reach. Aggregate against clay with no filter clogs. A pipe laid flat holds water. A perfect line discharging nowhere legal is not a solution.
Excavation is the other half of the coordination, because both scopes want the same ground at the same time. Where the spoil goes, whether it can leave the site or has to be stockpiled, how the open trench is supported while it is open, what services run through the zone and how the retained face is kept safe overnight all interact. On a constrained block these logistics can shape the method more than the wall design does.
Approval, scope and what a Canberra retaining wall costs to get wrong
Drainage begins above the wall. A changed downpipe, new paving or irrigated garden can feed water into the retained zone faster than the original system can release it. Trace wetness after rain and record whether it appears at one joint, along the toe or around an end return. The written scope should show collection, filter separation, pipe grade, inspection access and a lawful outlet.
The diagnostic worth doing first is cheap: go out during and just after rain and watch. Note whether water appears at one joint, along the whole toe, or only around an end return, and whether the ground above the crest is wet before the wall is. A symptom at a single point suggests a local defect; a symptom along the length suggests the system. Getting that distinction wrong is what leads to a wall being replaced when a drain was the answer.
For this retaining wall drainage & excavation coordination system, the named scope includes drainage aggregate and filter separation, subsoil drain and outlet planning, excavation access and spoil coordination. Compare those items with the available footprint, construction sequence and drainage path before treating the material label as a complete solution.
Named scope elements
- Drainage aggregate and filter separation
- Subsoil drain and outlet planning
- Excavation access and spoil coordination